851 Gumtree Road Unit #1027, Winston-Salem, NC 27107
- $509,500
- 3
- BD
- 3
- BA
- 2,548
- SqFt




- List Price
- $509,500
- Price Change
- ▼ $10,000 1783464460
- MLS#
- 1212362
- Status
- ACTIVE
- Type
- Single Family Residential
- New Construction
- Yes
- Subtype
- Stick/Site Built
- Bedrooms
- 3
- Bathrooms
- 3
- Full-baths
- 2
- Half-baths
- 1
- Living Area
- 2,548
- Lot Size
- 37,026
Property Description
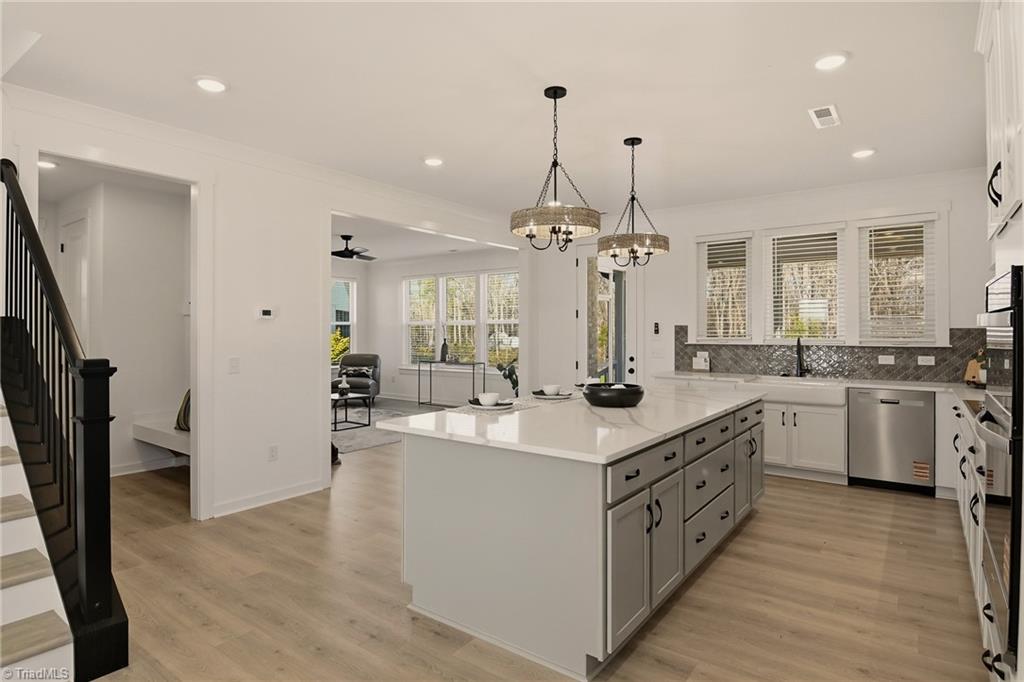
Gorgeous newly built 3BR/2.5BTH home off Gumtree Road! Fantastic Lenox plan with 2,548 SF heated living area and oversized 2-car garage. Open plan with great room, dining area, private study, kitchen with huge island and tons of cabinets! 9' ceilings on first & second floor; large owner’s suite with gorgeous bathroom including dual bowl vanity, large tiled shower with transom window and separate garden tub, water closet, and large walk-in closet. Secondary bathroom includes transom window in shower/tub. Laundry with folding table on 2nd floor. Screened in back porch with beautiful view! Options/Upgrades include garage door opener with glass and hardware on garage doors, stainless steel appliances, upgraded tile backsplash, quartz countertop, and much more! Large 0.85 acre lot. Must see to appreciate!
Additional Information
- Acres
- 0.85
- Appliances
- Microwave, Built-In Range, Dishwasher, Disposal, Remarks
- Built Information
- New
- Cooling Type
- Central Air
- Elementary School
- Midway
- Fireplaces
- 1
- Flooring
- Carpet, Laminate, Tile, Vinyl
- Heating
- Heat Pump, Electric
- Heating Fuel
- Electric
- High School
- Oak Grove
- Interior Features
- Great Room, Kitchen Island, Pantry
- Land Description
- City Lot
- Living Area
- 2,548
- Lot Description
- City Lot
- Lot Size
- 37,026
- Middle School
- Oak Grove
- Parking
- Driveway, Garage Door Opener
- Sewer
- Septic Tank
- Show Street Address
- Yes
- Style
- Contemporary
- Unit Number
- 1027
- Water
- Public
- Water Heater
- Unknown
- Year Built
- 2026
Mortgage Calculator
Listing courtesy of TLS Realty LLC. Contact: