7201 Efland Cedar Grove Road, Cedar Grove, NC 27231
- $950,000
- 6
- BD
- 4
- BA
- 4,400
- SqFt




- List Price
- $950,000
- Price Change
- ▼ $45,000 1780969155
- MLS#
- 1213311
- Status
- ACTIVE
- Type
- Single Family Residential
- Subtype
- Stick/Site Built
- Bedrooms
- 6
- Bathrooms
- 4
- Full-baths
- 4
- Living Area
- 4,400
- Lot Size
- 316,245
- Garage Spaces
- 2
Property Description
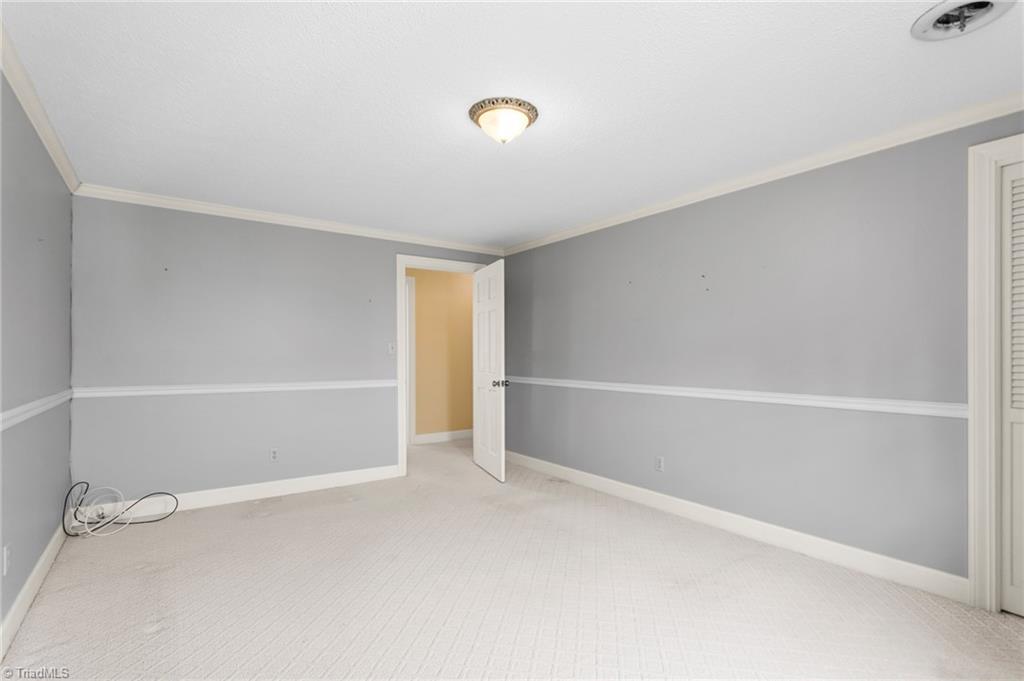
Spacious country estate with 6 bedrooms, 4 full baths & an unfinished basement; set on 7+ acres in the Cedar Grove community. This custom built home belonged to the same family for 56 years; it features an owner's suite on the main level and second level. This home blends classic farmhouse charm w/ recent updates. Open floor plan with engineered hardwood in the kitchen and dining room; all main level flooring is about 3 years old. Formal living, breakfast room, & formal dining room. The home boast spacious bedrooms. The whole house generator was installed in 2022. The roof was replaced & the exterior painted in 2023. The downstairs owners suite, porch & carport was built on by a general contractor around 2019. This property is so unique, great for multi generational living, hobby farming or using as a wedding venue.
Additional Information
- Acres
- 7.26
- Appliances
- Microwave, Dishwasher, Exhaust Fan, Free-Standing Range, Electric Water Heater
- Built Information
- Existing
- Cooling Type
- Central Air
- Fencing
- None
- Fireplaces
- 1
- Flooring
- Carpet, Engineered Hardwood
- Garage Description
- Attached Carport
- Heating
- Fireplace(s), Heat Pump, Electric, Propane
- Heating Fuel
- Electric, Propane Gas
- High School
- Orange
- Interior Features
- Great Room, Ceiling Fan(s), Pantry, Separate Shower
- Land Description
- Cleared
- Living Area
- 4,400
- Lot Description
- Cleared
- Lot Size
- 316,245
- Middle School
- Gravelly Hill
- Parking
- Driveway, Paved, Attached Carport
- Sewer
- Septic Tank
- Show Street Address
- Yes
- Style
- Traditional
- Water
- Well
- Water Heater
- Electric
- Year Built
- 1973
Mortgage Calculator
Listing courtesy of RE/MAX DIAMOND REALTY. Contact: