7704 Perthshire Drive, Oak Ridge, NC 27310
- $474,900
- 3
- BD
- 3
- BA
- 2,851
- SqFt




- List Price
- $474,900
- Price Change
- ▼ $10,000 1783454220
- MLS#
- 1217447
- Status
- PENDING AB
- Type
- Single Family Residential
- Subtype
- Stick/Site Built
- Bedrooms
- 3
- Bathrooms
- 3
- Full-baths
- 3
- Living Area
- 2,851
- Lot Size
- 40,946
- Neighborhood
- Huntcliff
- Garage Spaces
- 2
Property Description
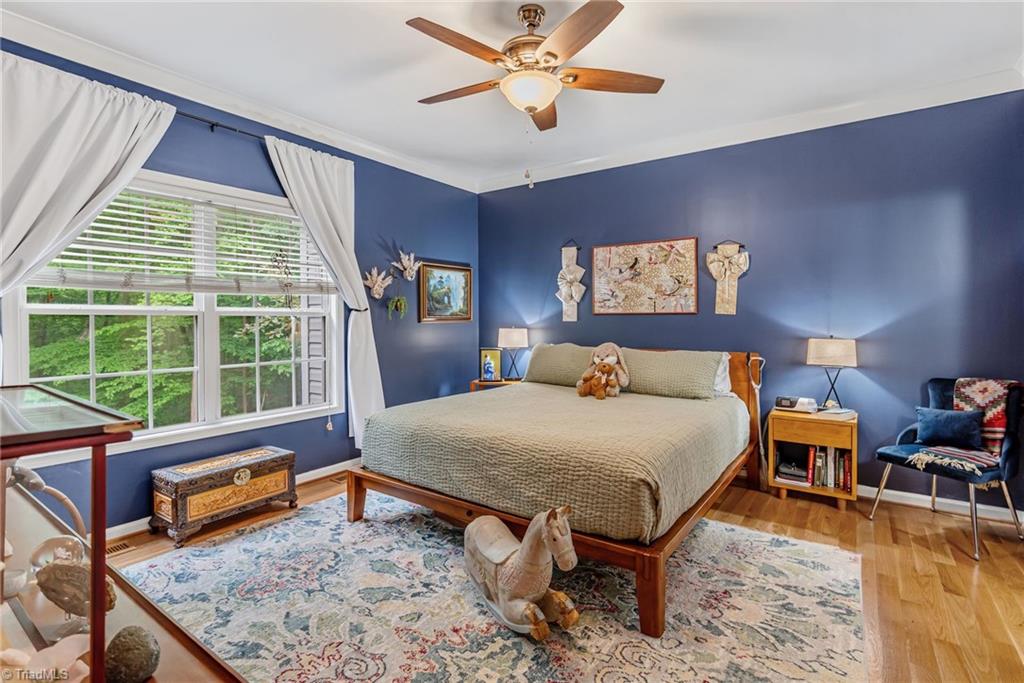
Prime Oak Ridge location in the highly sought-after Northwest School District with true main-level living! This 3BR/3BA home offers a functional layout with spacious living areas and a massive finished basement featuring multiple rooms—ideal for additional living space, office, or flex use. The primary bath and lower-level bath have been beautifully remodeled, and the kitchen is equipped with all new appliances. Enjoy the outdoors with a huge back deck, covered patio, firepit, fenced yard, and stunning landscaping filled with mature trees and natural wildlife. Added bonus: whole-house water filtration system. A perfect blend of comfort, updates, and serene setting! Seller offering 1-year home warranty. Schedule your showing today!
Additional Information
- Acres
- 0.94
- Appliances
- Dishwasher, Ice Maker, Free-Standing Range, Gas Water Heater
- Built Information
- Existing
- Cooling Type
- Heat Pump
- Fenced
- Yes
- Fencing
- Fenced, Partial
- Fireplaces
- 1
- Flooring
- Carpet, Wood
- Garage Description
- Attached Garage
- Heating
- Heat Pump, Natural Gas
- Heating Fuel
- Natural Gas
- Home Owners Assoc
- Yes
- Hoa Fee Amount
- $220
- Interior Features
- Ceiling Fan(s), Dead Bolt(s), Pantry, Solid Surface Counter, Vaulted Ceiling(s)
- Land Description
- Partially Cleared, Partially Wooded, Subdivided, Sloped
- Living Area
- 2,851
- Lot Description
- Partially Cleared, Partially Wooded, Subdivided, Sloped
- Lot Size
- 40,946
- Parking
- Garage, Driveway, Attached
- Sewer
- Septic Tank
- Show Street Address
- Yes
- Subdivision
- Huntcliff
- Water
- Public, Well
- Water Heater
- Gas
- Year Built
- 2003
Mortgage Calculator
Listing courtesy of Berkshire Hathaway HomeServices Carolinas Realty. Contact: